

 Get Ready to Learn, Certify, and Grow

Edoxi’s BIM course is a 40-hour online course that teaches intelligent 3D modelling and construction data management across the project lifecycle. Gain hands-on skills in Autodesk Revit, Navisworks, and BIM 360. Ideal for AEC professionals seeking to advance their careers and lead digital transformation. Earn a BIM certification upon completion. Enrol now and gain BIM skills to start a successful career in the global AEC sector!



Edoxi’s 40-hour Building Information Modelling (BIM) course is designed for architecture, engineering, and construction professionals seeking practical expertise in digital modelling. As an Autodesk-authorised training center, Edoxi covers end-to-end project integration. Flexible learning options are available through live online classes or classroom sessions. Additionally, Edoxi offers customised corporate training programs, compressed into intensive 5-to-6-day formats tailored to meet specific organisational project needs.
The BIM course will be led by Mander Singh, a Senior Design Professional bringing over 9 years of hands-on industry experience across interior design, architecture, and project management to the program. He will guide participants through every stage of the building lifecycle, from initial conceptual design and planning to detailed documentation and ongoing management.
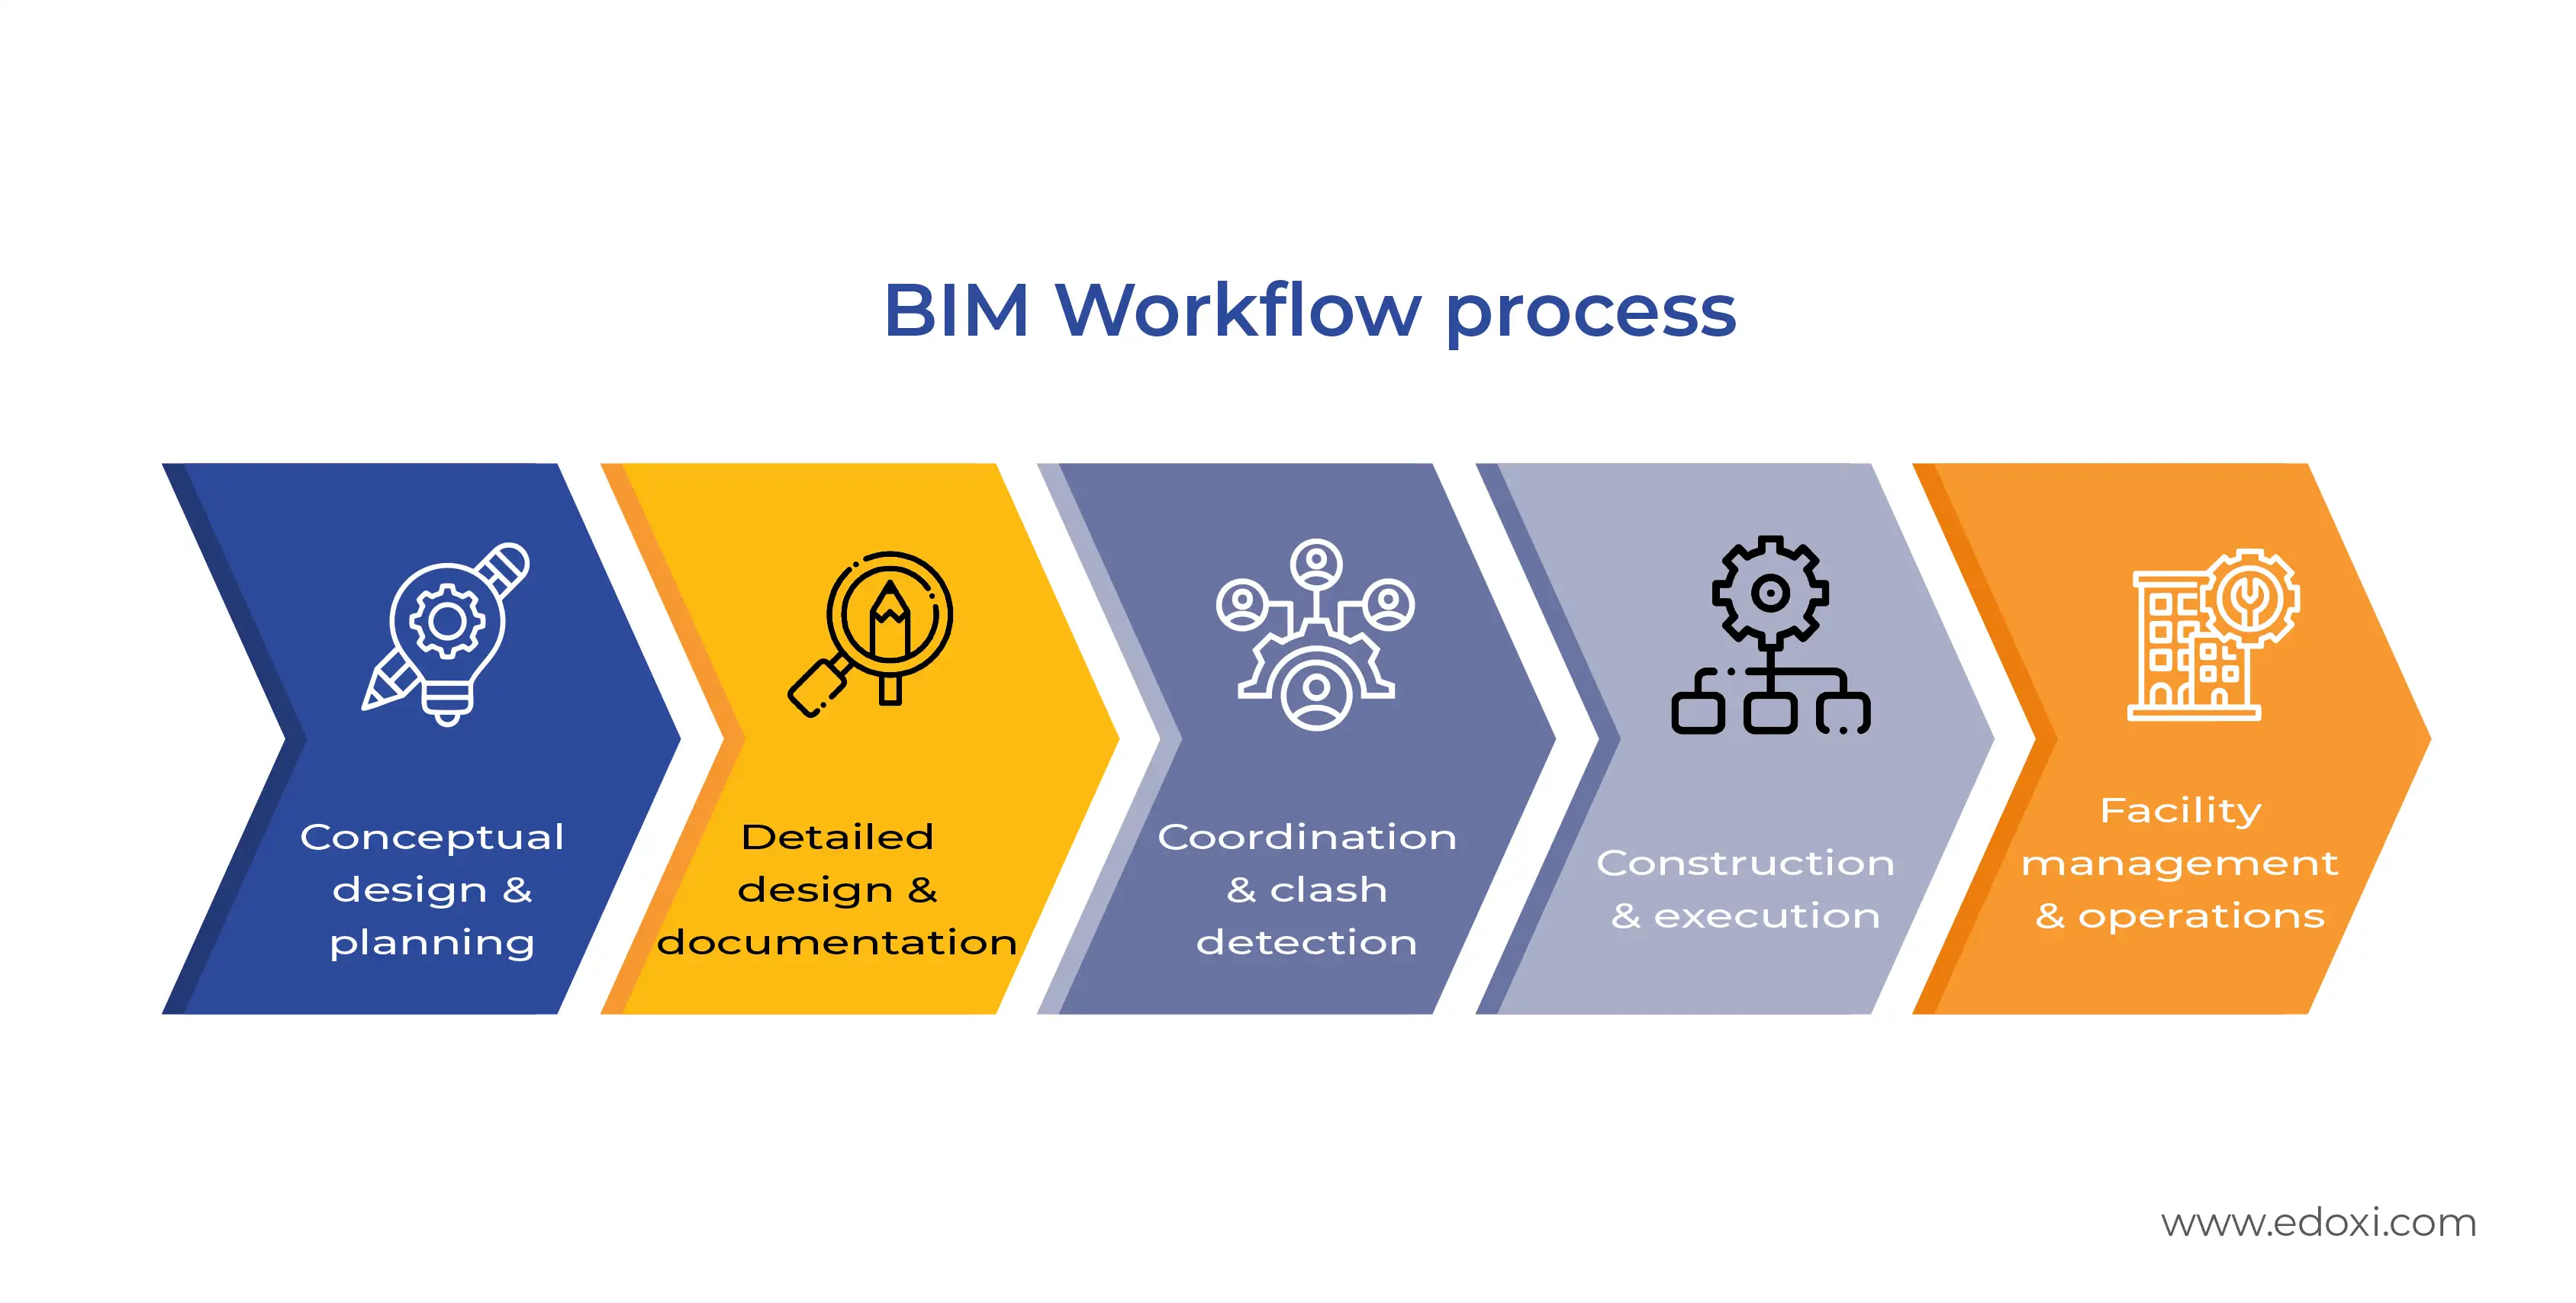
Alt text: Image showing the BIM workflow process
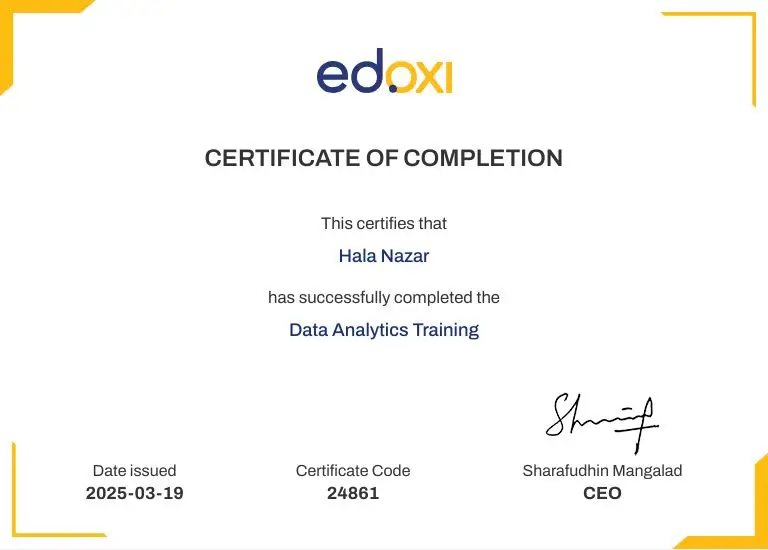
The curriculum focuses heavily on industry-standard tools, including Revit, Navisworks, and BIM 360. To bridge theory and real-world application, the course incorporates 5 hands-on projects. Key skills emphasised throughout the program include advanced 3D modelling techniques, automated clash detection, and resolving complex design conflicts before construction begins.After the course, learners will receive a course completion certificate from Edoxi, validating their practical BIM skills and enhancing their credentials in the competitive construction industry.
What is BIM?
Building Information Modelling (BIM) is a collaborative, digital process that allows architecture, engineering, and construction (AEC) professionals to plan, design, construct, and manage physical structures using a single intelligent 3D model. Unlike traditional 2D CAD drawings, a BIM model integrates functional data alongside geometric shapes, embedding details like material specifications, costs, structural integrity, and energy consumption into every virtual component.
Create 4D models integrating schedules and timelines to enhance construction planning and project execution.
Develop digital twins for analysing building lifecycles, focusing on operations, maintenance, and resource optimisation.
Master Autodesk Revit, Navisworks, and BIM 360, gaining real-world expertise in advanced construction technologies.
Refine building designs with cost-effective and energy-efficient solutions using cutting-edge BIM software.
Plan renovation projects, emphasising sustainability and real-world implementation techniques for effective resource utilisation.
Collaborate with architects, engineers, and contractors to resolve design conflicts and streamline project workflows.
Architects and designers looking to enhance digital construction workflows with advanced BIM tools and methodologies.
Engineers integrating BIM into planning and execution for streamlined structural, mechanical, and electrical project processes.
Managers, contractors, and supervisors leveraging BIM for efficient coordination and project oversight.
BIM coordinators and specialists advancing their expertise in industry-leading tools and collaborative design workflows.
Fresh graduates building foundational BIM skills to enter the architecture, engineering, and construction industries.
Draftsmen, modellers, and technical designers transitioning to BIM-based workflows for enhanced project coordination.
Edoxi’s Online BIM Course features in-depth hands-on training with advanced BIM tools such as Autodesk Revit, Navisworks, and BIM 360. Some real-world activities include
Utilise BIM technologies to optimise architectural designs through cost-efficiency analysis and energy performance evaluations, applying advanced methodologies in building planning.
Develop BIM models that align 3D designs with construction schedules, showcasing advanced integration of spatial and temporal project planning.
Create digital twin models for lifecycle analysis, focusing on operations, maintenance, and the implementation of BIM-driven facility management strategies.
Plan and execute renovation projects using BIM tools, incorporating sustainability frameworks to ensure environmental efficiency and project viability.
Simulate collaborative workflows among architects, engineers, and contractors, addressing real-world project coordination challenges through practical BIM applications.
Edoxi’s BIM Course is designed to teach architecture, engineering, and construction (AEC) professionals how to use 3D digital modelling and collaborative workflows across a building's entire lifecycle. Here are a few outcomes that you can expect after completing our Online BIM Course;

Get expert assistance in getting you BIM Course customised!
Here’s a four-step guide to becoming a certified BIM professional.

Join Edoxi’s BIM Course
Edoxi is considered the best BIM training institute, offering hands-on training experience to professionals and corporates. Here are a few reasons why you should choose Edoxi for the BIM Course
Focus on real-world applications, including renovation planning and interdisciplinary workflows, ensuring immediate job readiness.
Benefit from internationally recognised BIM training delivered by Edoxi across major learning hubs in Qatar, Dubai, Kuwait and London, ensuring global industry relevance and career opportunities.
Earn a recognised BIM certification that validates your technical expertise and strengthens your professional profile in the global construction industry.
Gain industry-ready BIM skills aligned with current construction, architecture, and engineering industry requirements to enhance employability and career progression.
Learn from experienced BIM specialists with expertise in 3D modelling, architectural drafting, and advanced visualisation techniques.
Train with leading tools like Autodesk Revit, Navisworks, and BIM 360. Get access to professional-grade software and comprehensive study materials.
Engage in practical projects like construction sequencing and facility management, mastering clash detection and sustainability analysis.
Participate in team exercises and real-time design challenges to enhance technical skills and problem-solving capabilities.

Our mentors are leaders and experts in their fields. They can challenge and guide you on your road to success!

MANDER G SINGH
Mander Singh is a Senior Design Professional with over 9 years of experience in interior design, architecture, and project management. He specialises in BIM, modelling, drafting, and sustainable design, using tools like AutoCAD, Revit, SketchUp, and Lumion. Mander is known for his practical, hands-on training that equips learners with real-world skills in architecture and interior design.
Mander holds a Bachelor's in Architecture and is certified in Advanced Revit Training. He has led high-end commercial and hospitality projects in India and the UAE. He also has experience in delivering innovative design solutions and managing fit-out projects. Mander is passionate about sustainable design, mentoring future talent, and using the latest technology to boost creativity and efficiency.
Here is the list of other major locations where Edoxi offers BIM Course
| Career Level | Common Job Roles |
Monthly Salary Range (USD)
|
| Entry-Level | BIM Modeller, BIM Technician, Junior BIM Engineer, Architectural BIM Drafter | $2,000 – $3,500 |
| Mid-Level | BIM Engineer, BIM Coordinator, BIM Architect, Structural BIM Specialist | $3,500 – $6,000 |
| Senior-Level | Senior BIM Engineer, BIM Manager, Senior BIM Architect, BIM Project Manager |
$6,000 – $10,000+
|


